◢
Angles & Geometric Shapes
Shaped windows can follow rooflines, gables and feature walls where a conventional rectangular unit would leave the design feeling unfinished.
Easy Monthly Installment Financing Available
Subject to Credit Approval
Custom Windows · Simcoe County & GTA
Add character to gables, feature walls and one-of-a-kind openings with custom architectural shape windows. MK Windows & Doors offers shaped and curved window configurations for replacement projects and new construction across Simcoe County and the GTA.
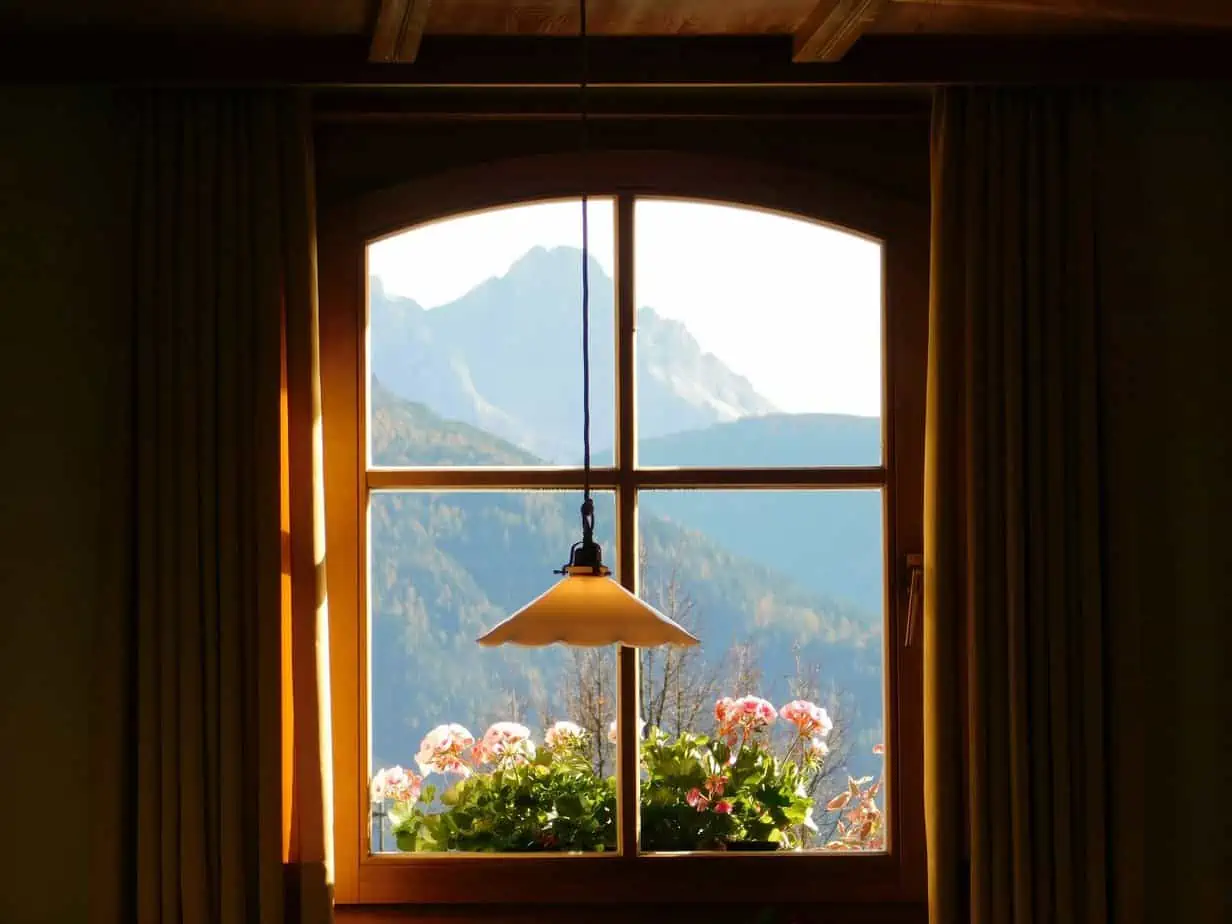
Architectural Window Design
Standard window sizes work for many openings, but they are not the right answer for every elevation. Architectural shape windows are designed for spaces where the window itself becomes part of the home's visual character. They can be used as a focal point, paired with operating windows, or incorporated into a larger window composition.
Shaped windows can follow rooflines, gables and feature walls where a conventional rectangular unit would leave the design feeling unfinished.
Curved architectural forms can soften a façade and create a visual focal point in areas such as stairwells, entries and upper walls.
Grille choices can be coordinated with the shape and the surrounding windows to support traditional, transitional or more contemporary designs.
Where They Work
Architectural windows are especially useful when the opening, roofline or room design calls for a custom profile. They can stand alone or be combined with other window types to build a larger feature.
Design + Performance
The original Architectural Series was positioned around both design flexibility and the durability and energy-efficient characteristics expected from MK Windows & Doors windows. That balance matters because a custom shape still needs to perform as part of the home's exterior envelope.
Popular Applications
The strongest designs usually start with the room and exterior elevation, then use the shape to solve a specific architectural need.
Use a shaped fixed unit above a larger window group to fill vertical space and follow a roofline.
Create a visual focal point in living rooms, dining rooms or stairwells where wall space allows a more distinctive form.
Add daylight in spaces where a custom shape can work around doors, stairs or unique framing conditions.
Replace an older specialty window without automatically converting the opening into a standard rectangular format.
How It Works
Specialty windows need more attention to dimensions and surrounding design than a standard stock opening. A clear process helps avoid ordering a shape that does not fit the architecture or the rough opening.
We start with the location, dimensions and the architectural goal for the window.
The shape, proportion and relationship to nearby windows are reviewed before the final configuration is selected.
Available grille, glass and finish choices are considered as part of the final window design.
The completed unit is installed and checked so the custom window fits the opening and surrounding project correctly.
Service Area
MK Windows & Doors serves homeowners across Simcoe County and the Greater Toronto Area. Visit a local service page for more information about window and door installation in your area.
Custom Window Quote
Send us the approximate opening size, your city and the shape or design you have in mind. We can help you review the next steps for a custom architectural window.