☀
More Daylight
Multiple panes face different directions, helping bring more daylight into the room than a single flat window opening.
Easy Monthly Installment Financing Available
Subject to Credit Approval
Bay Windows · Simcoe County & GTA
Bay windows project outward from the exterior wall to bring in more daylight, widen the view and create usable interior depth. They work especially well in living rooms, dining areas and front elevations where homeowners want a stronger architectural feature.
Why Bay Windows
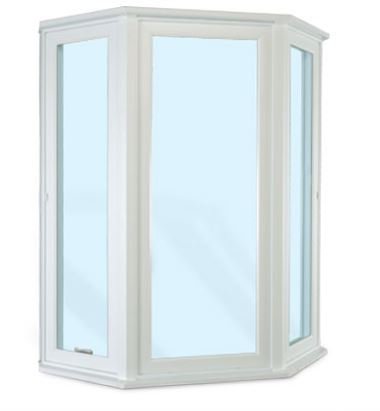
Unlike a flat window opening, a bay window projects beyond the wall. That projection changes the room inside and gives the exterior a stronger architectural presence, making bay windows a practical design upgrade as well as a window replacement choice.
Multiple panes face different directions, helping bring more daylight into the room than a single flat window opening.
The angled side sections expand the viewing area and can make a living room or dining space feel more open.
The projection creates added interior depth that can become a display ledge, reading area, plant space or seating feature.
A bay window adds dimension to the façade and can become one of the most noticeable architectural features on the home.
Side units can be configured with operating window styles such as casement windows where ventilation is desired.
Modern glazing and properly installed frames can help support comfort and energy performance through Ontario seasons.
Typical Configuration
A typical bay window combines a larger center unit with two narrower side units set at an angle. The exact configuration can vary based on opening width, projection depth, exterior architecture and whether the side windows need to operate.
Where They Work Best
Bay windows are commonly used where the homeowner wants the window to become part of the room's design rather than simply fill an opening.
Bay Window Designs
The original page described several bay styles. The most useful distinction is how the projection is shaped and how much interior space it creates.
Angled side units create the classic bay-window look. This style works well with traditional and transitional architecture and provides broad exterior views.
A more squared projection uses straighter lines and right-angle side walls, creating a clean profile and potentially more usable interior depth.
Window sizes, operating side units, angles and overall projection can be selected around the opening and the home's architectural requirements.
Planning the Project
Because a bay window projects beyond the wall, there is more to plan than with a standard flat replacement window. The opening, support, exterior finish and interior trim all influence the final result.
MK Windows & Doors
Proper installation matters on any window, but it is especially important on a projecting bay assembly because the unit must be supported, sealed and finished correctly. We help homeowners review the configuration before ordering and install the completed assembly for the opening.
Installation Process
A structured process helps make sure the projection, window configuration and surrounding finishes are planned before installation begins.
We discuss the existing window, room, exterior elevation and what you want the new bay window to accomplish.
The opening is measured and the center, side-window and projection configuration are reviewed.
Choose available glass, operating side units, finishes and other compatible product options.
The bay assembly is installed, supported, sealed and checked before the project is completed.
Compare Window Styles
If you like the additional glass and architectural impact of a bay window, these related styles may also be worth comparing.
Service Area
MK Windows & Doors serves homeowners across Simcoe County and the Greater Toronto Area. Visit a local service page for more information about window and door installation in your area.
Bay Window Quote
Tell us your city, the approximate opening size and whether this is a replacement or new opening. We can help you review suitable bay window configurations and prepare a quote.